Skip to content
Archway
Homes
Floor Plans
Standards
Contact
(859) 919-0010
Call
Open menu
← All floor plans
Ava
Ask about this plan
Square feet
1,500
Bedrooms
3
Baths
2.5
Style
Bi-Level
Garage
2 Car Garage
Sheet 1 of 2
6,600 × 5,100 px
Enlarge
Sheet 2 of 2
6,600 × 5,100 px
Enlarge
Other plans
See all 12
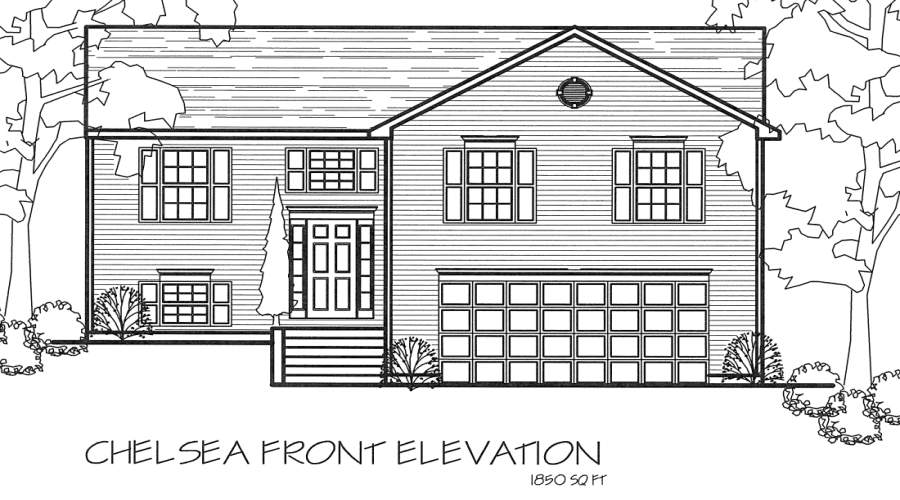
Chelsea
3 bd · 2.5 ba · Bi-Level
1,850
sq ft
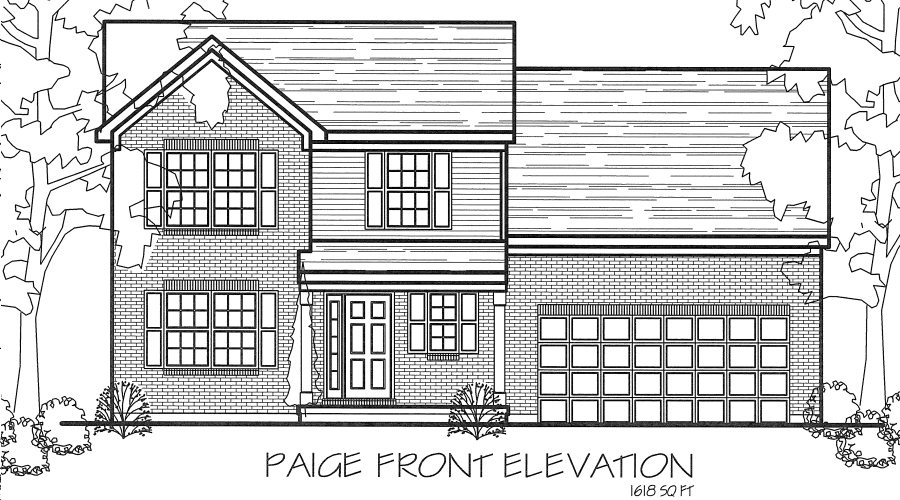
Paige
3–4 bd · 2.5 ba · 2 Story
1,618
sq ft
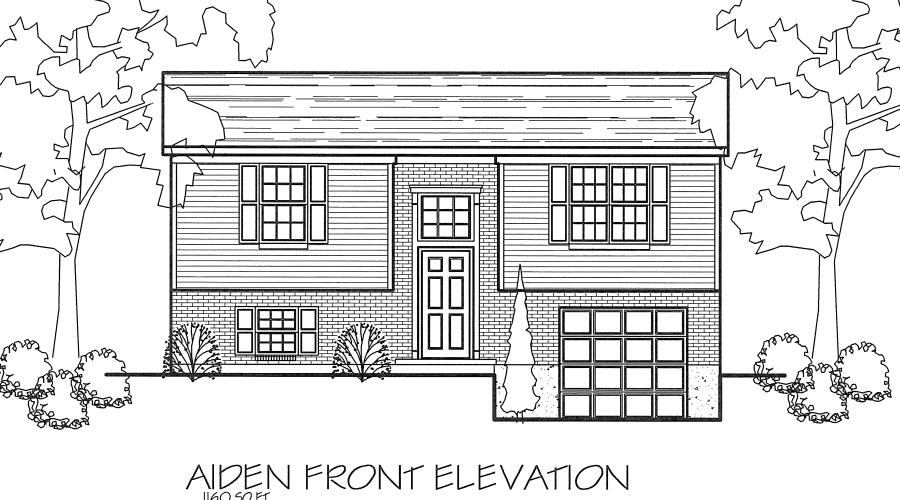
Aiden
3 bd · 2 ba · Bi-Level
1,160
sq ft