
Custom homes · Northern Kentucky
Twelve plans.
One standard.
Whichever plan you build, the specification underneath it is the same one — down to the studs, the shingles and the driveway.
The plans
12 plans · 1,159–2,279 sq ft
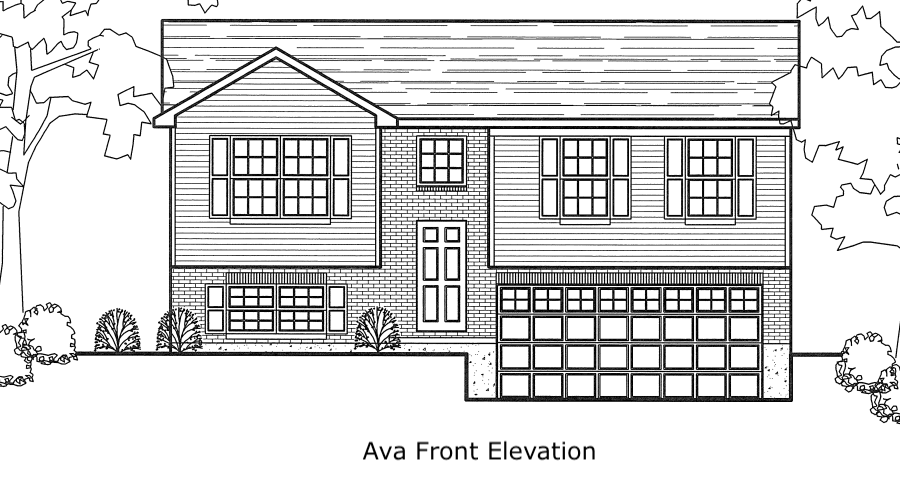
Ava
3 bd · 2.5 ba · Bi-Level
1,500sq ft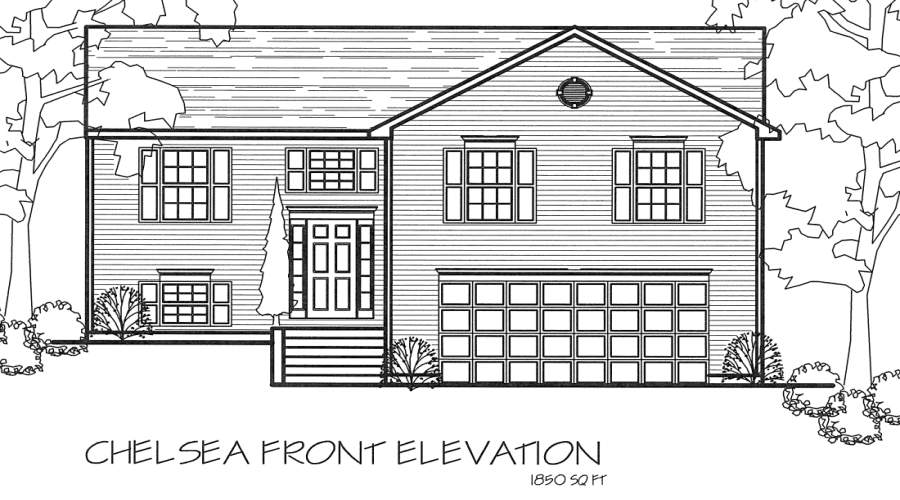
Chelsea
3 bd · 2.5 ba · Bi-Level
1,850sq ft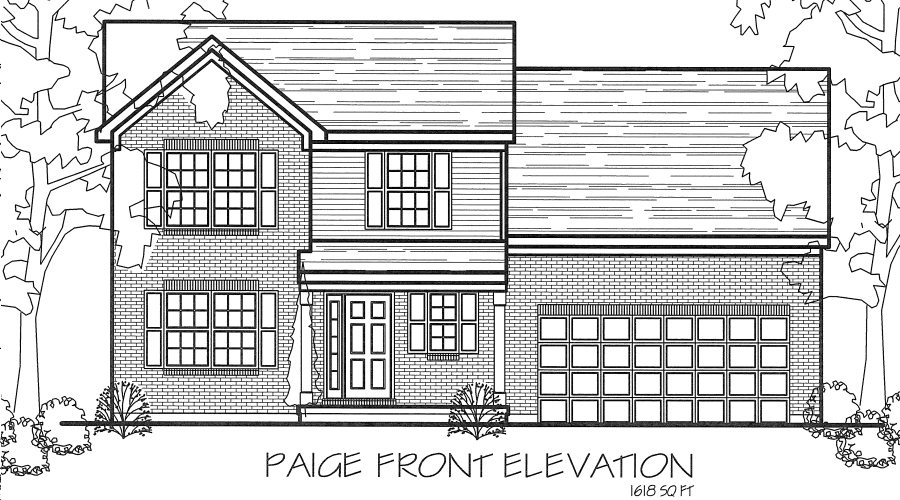
Paige
3–4 bd · 2.5 ba · 2 Story
1,618sq ft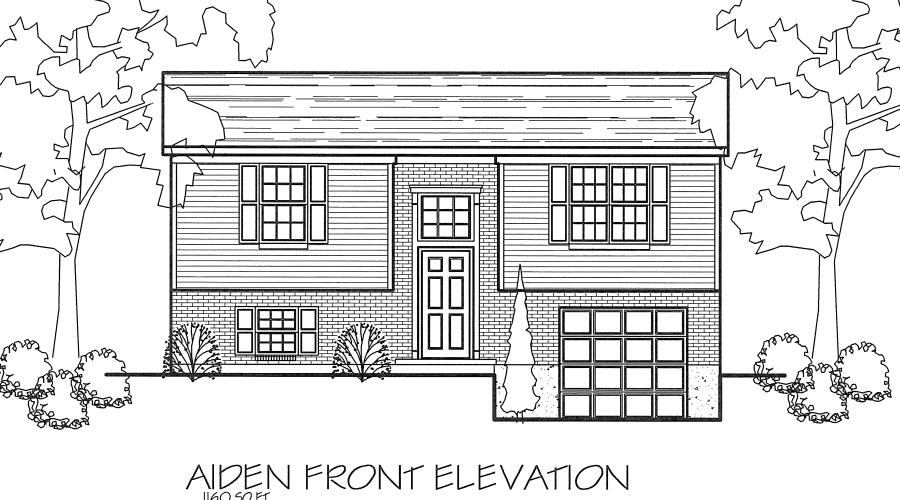
Aiden
3 bd · 2 ba · Bi-Level
1,160sq ft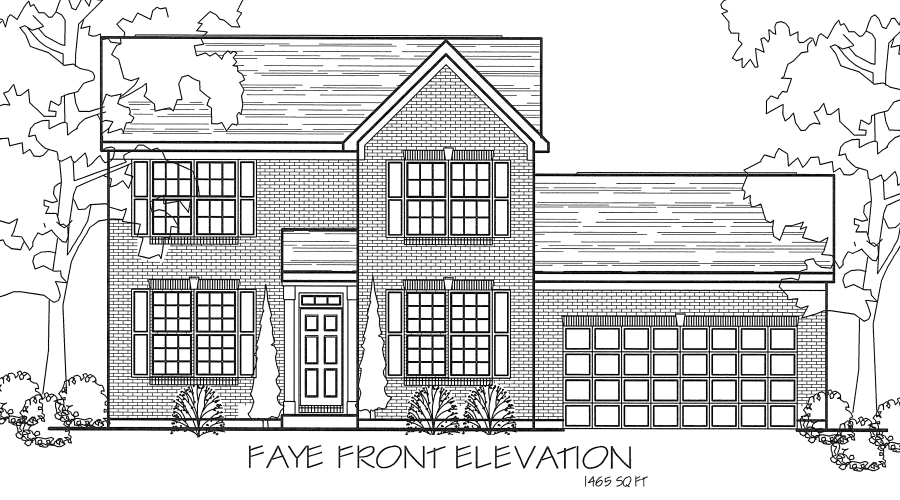
Faye
3 bd · 2.5 ba · 2 Story
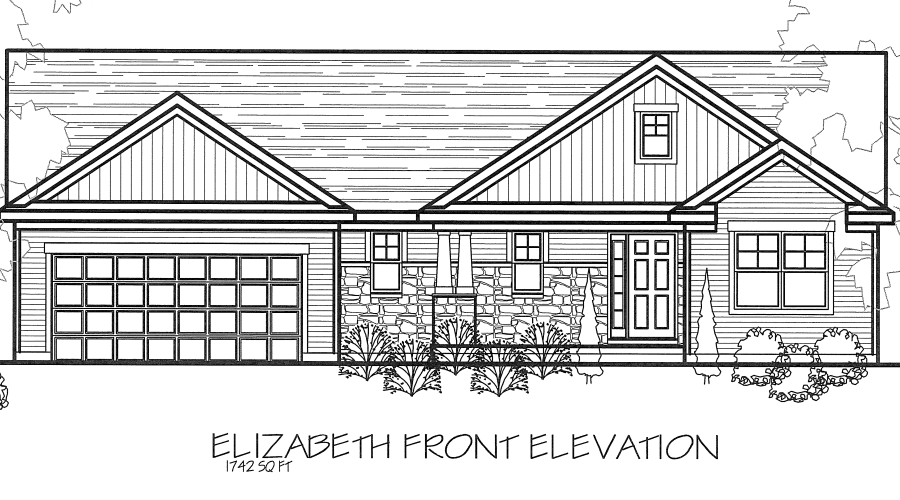
1,465sq ftElizabeth
3 bd · 2.5 ba
1,742sq ft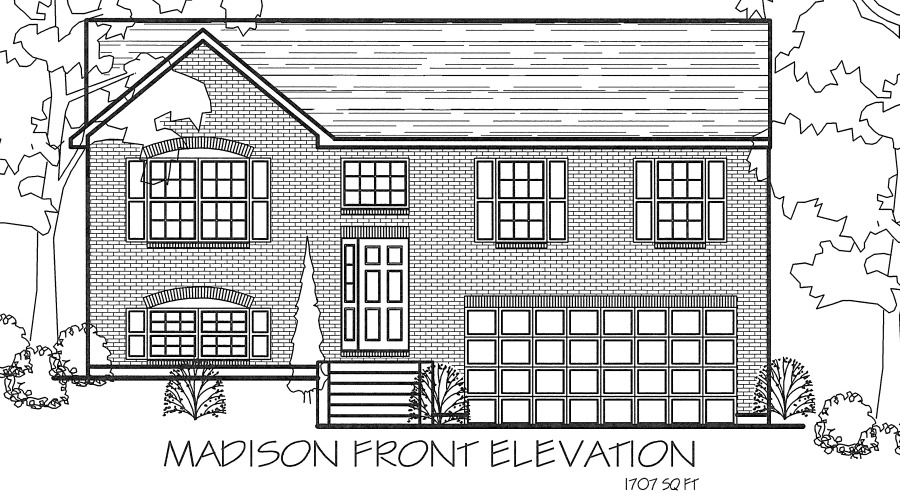
Madison
3 bd · 2.5 ba · Bi-Level
1,707sq ft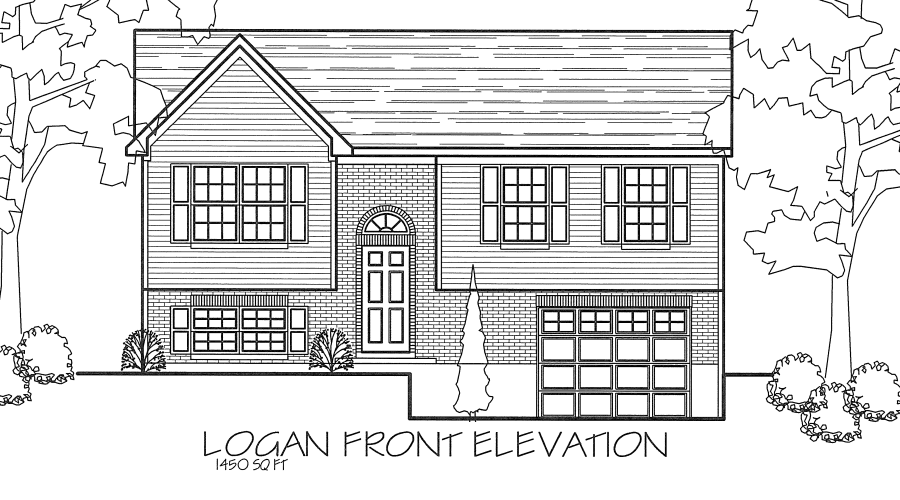
Logan
3 bd · 2 ba · Bi-Level
1,450sq ft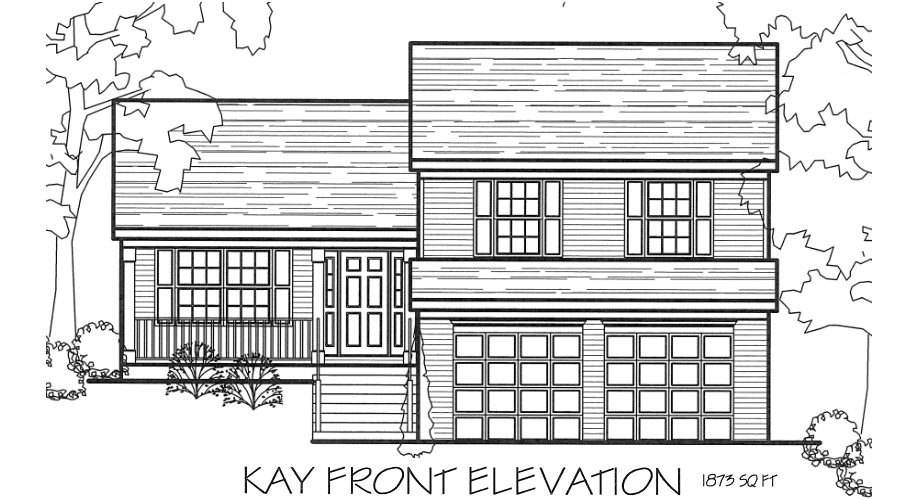
Kay
3 bd · 2.5 ba · Quad Level
1,873sq ft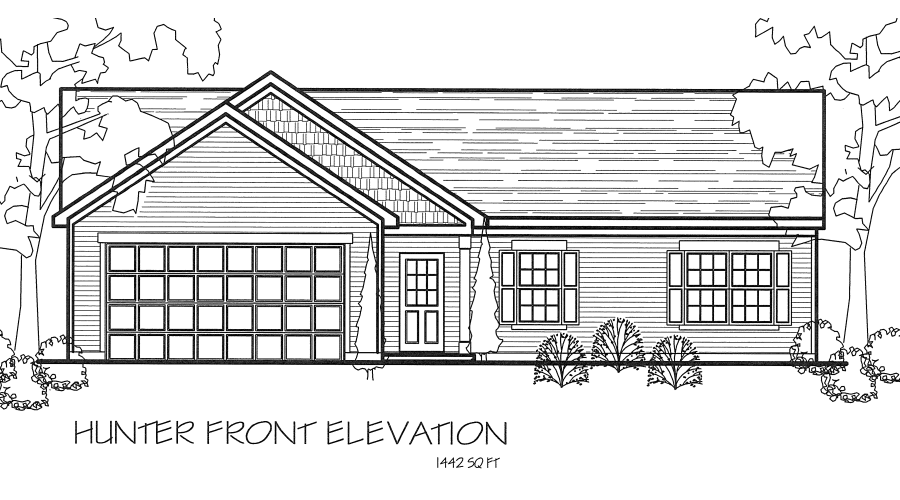
Hunter
2 bd · 2.5 ba · Ranch
1,442sq ft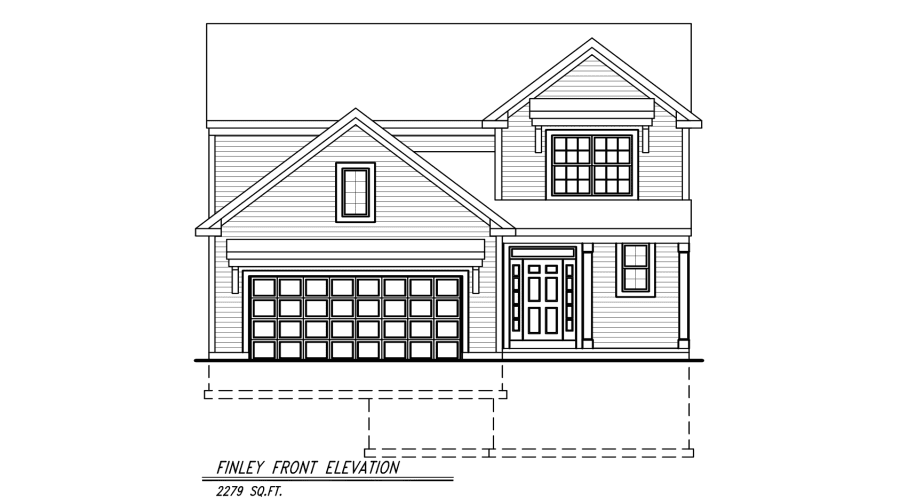
Finley
3 bd · 2.5 ba
2,279sq ft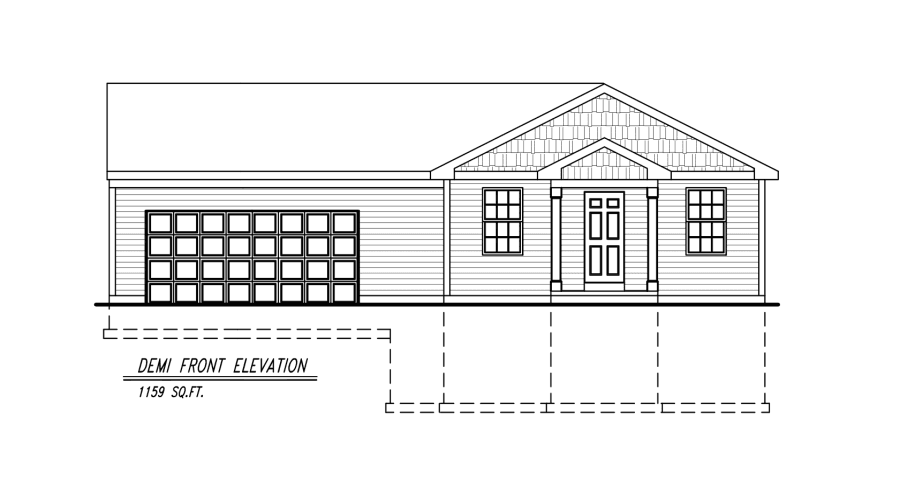
Demi
3 bd · 2 ba
1,159sq ft
What every home includes
Granite countertops, 2×6 exterior studs, insulated and finished garage walls, and driveways up to five feet wider than most builders pour. Not upgrades — the baseline.
See the full specification- 3cm granite
- 2×6 exterior studs
- LED throughout
- 40-year shingles
- Full basements
- Keyless deadbolt